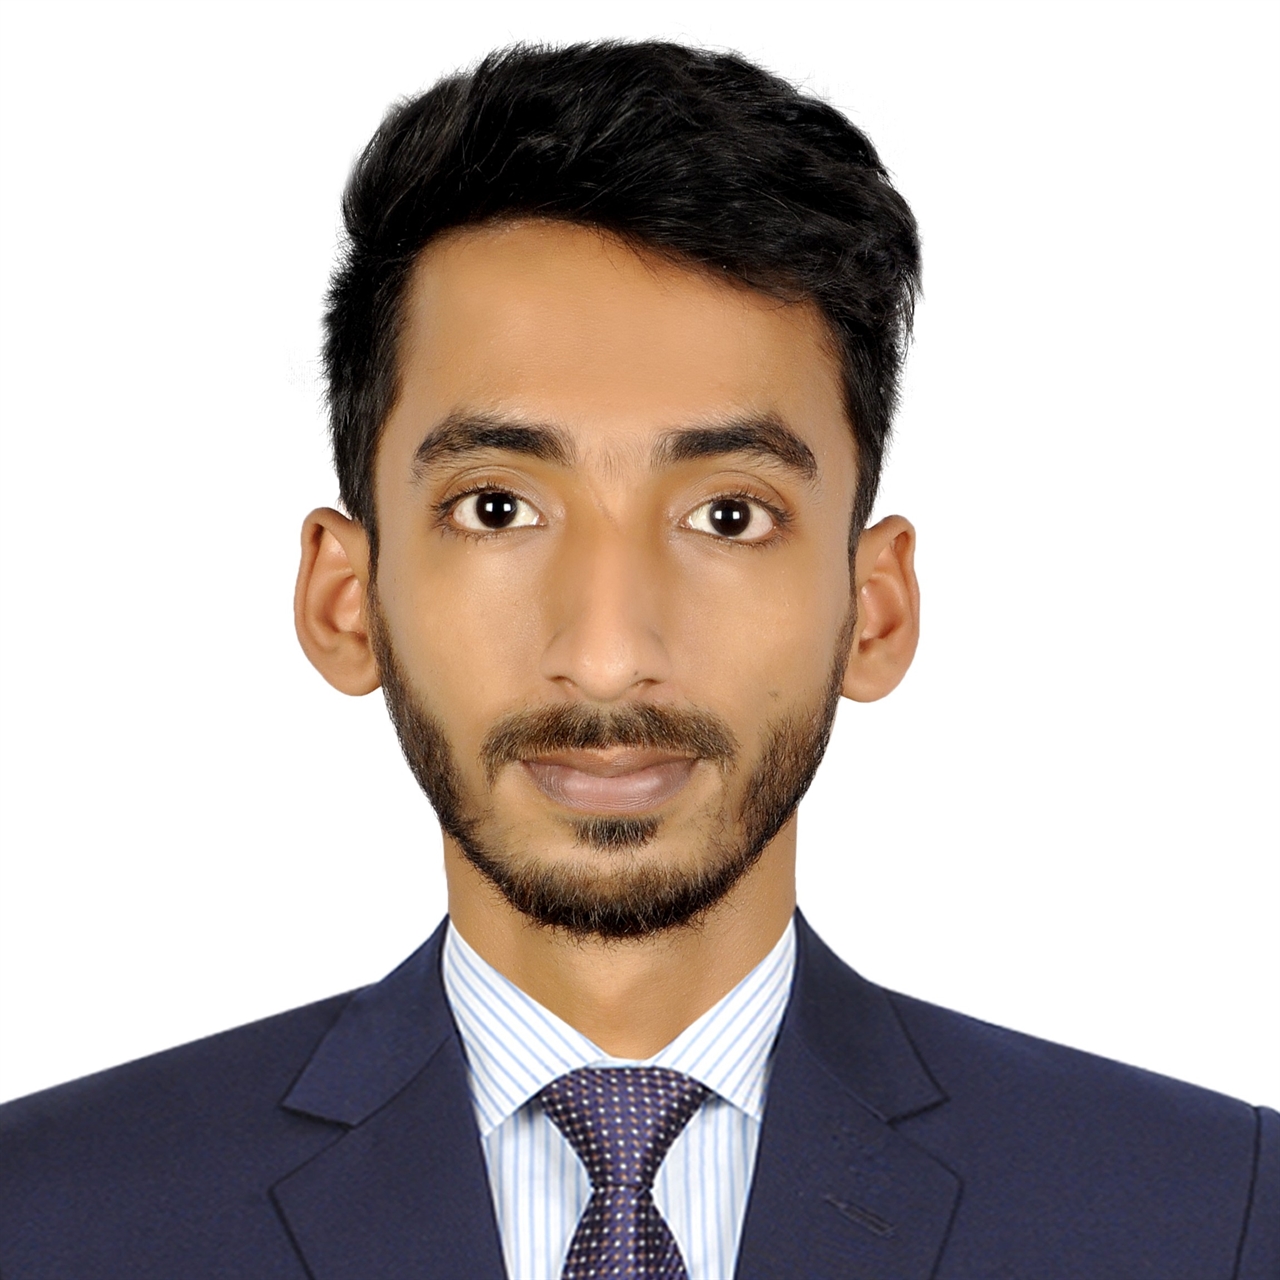
AHMMED NAYEEM
Contact
Mobile:01603526500
Address:
266/2 WEST AGARGAON, SHER-E BANGLA NAGAR, DHAKA.
Home Phone:
01720481789
E-mail:
ahmmednayeem6@gmail.com
Follow Me:
Linkedin:
linkedin.com/in/ahmmed-nayeem1
instagram:
bimcraft.studio
Personal Info
Father's NameGOLAM MOSTAFA
Mother's Name
UMME SALMA
Date of Birth
02/07/2000
Gender
MALE
Marital Status
SINGLE
Nationality
BANGLADESHI
Religion
ISLAM
Parmanent Address
UPAZILA, GALACHIPA , DIST-PATUAKHALI , BARISAL
District
PATUAKHALI
Curriculum Vitae
Professional Qualifications: IsDB-BISEW Diploma
| Course Title: Civil and Architectural Visualisation with CAD Tools | ||
|---|---|---|
| Module | Description | Course Duration (Hours) |
| Module - 01 | Introuduction to Computing | 40 |
| Module - 02 | Designing, Modelling & Drafting with AutoCAD | 212 |
| Module - 03 | 3D Modelling & Animation with Autodesk 3DS Max | 160 |
| Module - 04 | Engineering, Modelling and Drafting with Revit Architecture | 160 |
| Module - 05 | Enhancing CAD Drawings with Adobe Photoshop | 84 |
| Module - 06 | Implementing Project Management Principles and Practices with Microsoft Project | 80 |
| Module - 07 | Practical Project & Portfolio Development | 52 |
| Full Course Duration | 788 | |
Technologies and Competencies:
Module: Introduction to Computing
Tool(s): Microsoft Office
Competencies/Knowledge:
- Hardware Concepts
- Data Transfer; ICT in Everyday Life Electronic World, Communication, Virtual Communities, Health, Environment, Security, Identity/Authentication, Data Security, Viruses
- The Windows 10 Desktop
- Applications & the Desktop; Help in Windows 10; File Explorer; Manipulating folders
- Manipulating files; Searching; Printing Issue; Viruses, Spyware, Cookies
- The Microsoft Word 2016 Screen; Starting to use Microsoft Word 2016; Using Templates to Create Documents
- Manipulating text; Microsoft Word 2016 text formatting; Microsoft Word 2016 paragraph formatting
- Borders and Shading within Microsoft Word 2016 ; Microsoft Word 2016 styles; Using Word 2016 design themes; Microsoft Word 2016 page formatting
- Word 2016 views and document navigation; Tables; Using graphics within Microsoft Word
- Finding and Replacing text within a Microsoft 2016 document; Using multiple open documents, Microsoft Word 2016 mail merge
- Getting started with Excel 2016; Excel 2016 selection techniques, Manipulating rows and columns within excel 2016; Manipulating cells and cell content within excel 2016
- Excel 2016 worksheets; Font formatting within Excel 2016; Alignment formatting within Excel 2016; Number formatting within Excel 2016; Freezing row and column titles within Excel 2016; Excel 2016 formulas
- Excel 2016 functions ; Excel 2016 charts
- The Internet (Reference courseware from this point: WEB BROWSING & COMMUNICATION, starting from page: 697); Security Considerations; Basic Browsing; Available Help Functions; Settings; Navigation; Bookmarks; Forms; Searching
- E-mail Theory; Send and Receive E-Mail Messages
Module: Designing, Modelling & Drafting with AutoCAD
Tool(s): Autodesk AutoCAD
Competencies/Knowledge:
- Basics of AutoCAD; Template & Data Reuse; Display, Hatch Pattern & External References; Outputting
- Texts, Fields, Tables & Dimensions; Attributes; Copying Existing Drawings from Other Sources; Advanced Editing and Organizing; Laying Out Printer Output
- Using Parametric Tools and Dynamic Blocks; Drawing Curves; Getting and Exchanging Data from Drawings
- Creating 3D Drawings; Using Advanced 3D Features; Editing and Visualizing 3D Solids; Exploring 3D Mesh and Surface Modeling
- Rendering; Customization and Integration; Sheet Sets; Express Tool
Module: 3D Modelling & Animation with Autodesk 3DS Max
Tool(s): Autodesk 3DS Max
Competencies/Knowledge:
- Getting Started and Basic Objects Creation in 3DS Max; Editing Meshes and Creating Complex Objects
- Working with External Design Data & AEC Objects and Organizing and Editing Objects
- Applying Lighting & Materials; Using Camera and Management of Objects & Scene; Working with Animation
- Rendering in Mental Ray and Working with Effects; Basics of V-Ray Rendering
Module: Engineering, Modelling and Drafting with Revit Architecture
Tool(s): Autodesk Revit Architecture
Competencies/Knowledge:
- Basics of Building Information Modelling and Revit Architecture; Understanding the Workflow of Revit Architecture
- Modeling and Massing for Design; Extended Modeling Techniques
- Design Documentation; Construction and Beyond
Module: Enhancing CAD Drawings with Adobe Photoshop
Tool(s): Adobe Photoshop
Competencies/Knowledge:
- Basics of Adobe Photoshop, Color MGT and Digital Techniques
- Entourage and Presenting Outlines, Elevation Procurement
- Resourceful Compositing, Illustrating Architecture, Persuading Clients
Module: Implementing Project Management Principles and Practices with Microsoft Project
Tool(s): Microsoft Project
Competencies/Knowledge:
- Exploring Project Management Basics; Working with Task List; Working with Resources
- Tracking Your Progress and Refining Your Project; Recording Actuals and Updating; Reviewing, Reporting & Analyzing
Module: Practical Project and Portfolio Development
Tool(s): All of the above tools/software
Academic Qualifications:
| Exam Title | Institute | Result |
|---|---|---|
|
BSc (Hons)
Passing Year: 2027 Duration: 3.4 |
WORLD UNIVERSITY OF BANGLADESH
Group: SCIENCE Concentration or Major: CIVIL ENGINEERING |
3.45 out of 4.00 |
|
Diploma
Passing Year: 2021 Duration: 4YEARS |
INFRA POLYTECHNIC INSTITUTE, BARISHAL
Group: CIVIL
|
3.23 out of 4.00 |
|
SSC
Passing Year: 2016 Duration: MAY-2016 |
GALACHIPA MODEL SECONDARY SCHOOL
Group: SCIENCE
|
3.78 out of 5.00 |
Experiences:
-
Construction supervisor
01/06/2023 - 31/05/2025
HP Engineering & Construction, Bangladesh
Head Office: 145, Old Airport Road Super Market ( 1st Floor), Monipuripara, Tejgaon, Dhaka-1215, Bangladesh
Projects:
-
Title: My portfolio
- Description: Skilled in architectural drafting, 3D modeling, visualization, and rendering using AutoCAD 2D/3D, Autodesk 3ds Max, Revit Architecture, V-Ray, D5 Render, and Adobe Photoshop. This portfolio showcases my expertise in creating realistic interior and exterior visualizations, technical drawings, space planning, lighting, materials, and presentation design with modern architectural aesthetics.
- for details go to: https://drive.google.com/file/d/1EHEssEsnm_cULNKya41LNnHw5DgC4yFz/view?usp=drivesdkhttps://drive.google.com/file/d/1EHEssEsnm_cULNKya41LNnHw5DgC4yFz/view?usp=drivesdk
References:
Syed Mokammel Hossain
Principal Consultant
Show & Tell Consulting Ltd
IsDB-BISEW IT Scholarship Programme
1819215384
mokammel@gmail.com
IsDB-BISEW IT Scholarship Project.